São Paulo architecture guide
What kind of architecture is São Paulo known for?
São Paulo's skyline is a layered record of the 20th century — 1920s–30s Art Deco towers downtown, mid-century Brazilian modernism by architects like Oscar Niemeyer and Lina Bo Bardi (whose MASP is the city's most photographed building), 1960s–70s Paulista School brutalism, and a dense contemporary skyline of glass towers in Itaim Bibi and Faria Lima. Unlike Brasília, it's not a planned showcase city, so the styles sit jammed against each other block by block.
Most cities famous for architecture got that way by design — a royal capital, a planned exposition, a single visionary master plan. São Paulo got there by accident, through a century of unplanned, overlapping construction booms, which is exactly what makes it interesting: an Art Deco tower can sit directly across from a brutalist university building and two blocks from a glass-and-steel corporate headquarters, with no attempt made to reconcile the three. If you like architecture, this is a city that rewards walking with your head up.
| Where | Centro Histórico (Art Deco), Ibirapuera and Bela Vista (modernism), Paulista/Vila Madalena (brutalism), Itaim Bibi/Faria Lima (contemporary) |
| Cost | Free to view from outside; museum/building entries R$0–40 (about US$0–8) |
| Time needed | A focused half-day covers the highlights; a full day for depth |
| Getting there | Metro Line 1 or 3 for downtown; Line 2 or 4 for Paulista and Ibirapuera |
| Best time | Weekday mornings, good light and manageable crowds |
Colonial remnants: what’s left, and it isn’t much
Start with the caveat: São Paulo kept almost none of its colonial-era architecture. Aggressive redevelopment during the 19th-century coffee boom and again through the 20th century demolished most of it. What survives is concentrated at the Pateo do Collegio, a reconstructed Jesuit chapel marking the city’s 1554 founding site, and a handful of scattered churches. If colonial architecture is what you came for, be honest with yourself that São Paulo isn’t the city for it — Salvador and Ouro Preto are. The history guide covers why so little remains.
Art Deco downtown, 1920s–1940s
The coffee-boom wealth of the early 20th century built São Paulo’s first real skyline, concentrated in Centro Histórico. The Martinelli Building, completed in 1929, was Brazil’s first skyscraper and still has a rooftop viewpoint. The Banespa tower — now Farol Santander — went up in 1947, deliberately modelled on the Empire State Building, and remains one of the best places in the city to stand in the middle of the skyline you’re looking at rather than viewing it from a distance. A downtown walking tour with Farol Santander entry covers this stretch efficiently with someone who can point out details you’d otherwise miss at street level.
Brazilian modernism: Niemeyer, Bo Bardi, and Artigas
This is São Paulo’s headline era. Oscar Niemeyer, more famous for Brasília, left a substantial body of work here too — Edifício Copan’s sinuous 38-storey wave downtown, and the cluster of pavilions in Ibirapuera Park (the Oca, the Bienal Pavilion, the Auditório) built for the city’s 1954 quadricentennial. The full rundown of his São Paulo buildings, including practical visiting notes, is in the Niemeyer in São Paulo guide.
The single most photographed building in the city, though, is Lina Bo Bardi’s MASP — a massive red concrete-and-glass box suspended eight metres above Avenida Paulista on two enormous beams, completed in 1968. It’s a genuinely radical piece of engineering as much as design, and the open civic space it creates underneath (used for a Sunday antiques market) is as important to its legacy as the museum inside. Full visiting details are in the MASP guide. A skip-the-line MASP tour pairs well with a Paulista Avenue architecture walk.
The rougher, heavier counterpart to this era is what’s often called the Paulista School — raw-concrete brutalism led by Vilanova Artigas, whose FAU-USP building (the architecture faculty of the University of São Paulo) is the movement’s flagship, all exposed concrete and dramatic internal ramps. It’s further out in Butantã and less on the standard tourist track, but worth the detour if brutalism specifically draws you in.
Paulista Avenue as an architecture timeline in itself
Walking the length of Avenida Paulista is close to a compressed architecture lesson: a handful of surviving early-20th-century mansions from when this was a residential boulevard for coffee barons, MASP’s mid-century modernism, and a wall of late-20th and 21st-century corporate towers on either side. A professional photo tour on Paulista Avenue is built specifically around capturing this contrast, and it’s one of the more useful guided experiences for anyone travelling with a proper camera rather than just a phone.
Paulo Mendes da Rocha and the Pritzker-winning generation
Vilanova Artigas gets the credit for founding the Paulista School’s raw-concrete style at FAU-USP, but it was his student and later colleague Paulo Mendes da Rocha who carried the movement to its most internationally recognised peak, winning the Pritzker Prize in 2006 — architecture’s equivalent of the Nobel — becoming only the second Brazilian to receive it after Niemeyer himself.
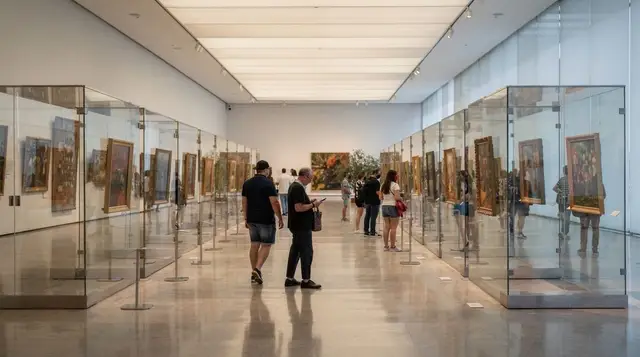
Mendes da Rocha’s São Paulo work is scattered but significant: the Museu Brasileiro de Escultura (MuBE) in Jardins, a museum built almost entirely below ground level so the sculpture garden above stays uninterrupted by any visible building mass, and — most relevant if you’re planning a museum day — the 1990s renovation of the Pinacoteca do Estado in Luz, where he added steel-framed skylights that turned a dim 1900s academic building into some of the best-lit galleries in the city. His signature move across all of this work is a kind of structural bluntness that still reads as elegant: raw concrete and steel left honest rather than clad, engineered to look almost effortless despite enormous structural complexity underneath. Seeing a Mendes da Rocha building alongside an Artigas one makes the Paulista School’s throughline obvious in a way neither building fully explains alone.
The Minhocão: infrastructure as architecture, and as controversy
Not every significant structure in São Paulo was built to be admired. The Elevado Presidente João Goulart — universally known as the Minhocão, “the big worm,” for its snaking concrete form — is a raised expressway built in 1971 straight through the residential blocks of central São Paulo, an unapologetically brutalist piece of car-first 1970s infrastructure that displaced ground-level light and street life for the buildings running alongside it. It’s become one of the most debated pieces of urban architecture in the city: closed to traffic every night and all day Sunday and holidays, it transforms into an elevated linear park where paulistanos run, cycle and walk with the skyline at eye level, a genuinely striking experience if you catch it during a closure window.
During the day on weekdays it reverts to a noisy, polluting traffic corridor that depresses property values and street quality on the blocks directly beneath it. Long-running proposals to demolish it entirely or convert it permanently into a High Line-style park, following the precedent of New York’s converted rail viaduct, have never quite found the funding or political will to proceed. Walking a stretch of it during an evening or Sunday closure — it runs roughly between Santa Cecília and Barra Funda — is one of the more unusual architectural experiences in the city precisely because it’s infrastructure never designed with a pedestrian’s experience in mind.
Catedral da Sé: the neo-Gothic outlier
Almost everything covered so far is either colonial-scarce or distinctly modern, which makes the Catedral Metropolitana de São Paulo — universally called the Sé — a genuine outlier on this list. Construction began in 1913 and dragged on for decades, with the building substantially finished only in time for the city’s 1954 quadricentennial celebrations, meaning this neo-Gothic cathedral, designed by German-born architect Maximilian Emil Hehl, was actually built in parallel with the Art Deco skyline around it rather than predating it the way its style suggests.
Twin spires rise roughly 90 metres above Praça da Sé, the plaza marking the city’s symbolic centre point, and the crypt below holds the remains of some of São Paulo’s early bishops and a small museum of religious art. It’s worth the ten minutes inside if you’re already walking Centro Histórico’s Art Deco stretch — the contrast between Hehl’s pointed arches and stained glass and Niemeyer’s or Artigas’s later concrete work two blocks over is a useful, concrete reminder that São Paulo’s architectural identity was never actually singular, even during the decades most associated with modernism.
Height limits, zoning battles, and why some streets look so different from others
Part of what makes São Paulo’s streetscape so visually inconsistent block to block — a low 1970s apartment building next to a soaring glass tower — traces back to zoning policy rather than chance. The 1972 Lei do Gabarito imposed strict height and setback limits across large parts of the city specifically to curb runaway vertical growth, which is why so many residential neighbourhoods, including much of Jardins and Pinheiros, are still dominated by modest mid-rise buildings from that era rather than towers.
Faria Lima and parts of Itaim Bibi broke from that pattern starting in the 1990s through a mechanism called Operação Urbana Faria Lima, an urban development scheme that let developers build taller than normal zoning allowed in exchange for funding public infrastructure — new roads, a pedestrian bridge, drainage work — through tradable building-rights certificates called CEPACs. That’s the direct, traceable cause of the dense glass-tower cluster you’ll see today along Avenida Faria Lima, built taller and faster than almost anywhere else in the city over roughly three decades, in obvious contrast to the height-capped residential streets a few blocks away.
The contemporary skyline
Head southwest to Itaim Bibi and along Avenida Faria Lima and the architecture shifts again, to the dense glass-tower financial district that represents the São Paulo most locals actually work in day to day. It’s not a tourist draw architecturally in the way downtown or Paulista is, but it’s worth seeing once for scale and contrast — this is the skyline of the city as a functioning global financial hub, distinct from the historic or modernist versions most visitors photograph.
Downtown Art Deco versus Paulista-era modernism
| Downtown Art Deco (1920s–40s) | Paulista Avenue modernism (1950s–70s) | |
|---|---|---|
| Materials | Stone, brick, decorative detailing | Raw concrete, glass, structural expression |
| Key buildings | Martinelli Building, Farol Santander | MASP, surrounding corporate towers |
| Feel | Dense, historic, faded grandeur | Open, civic-minded, engineering-forward |
| Best paired with | A Centro Histórico walk | A Paulista Avenue and Ibirapuera day |
How to read a building’s era at a glance
Once you’ve walked a few of the routes above, a handful of visual cues let you roughly date most São Paulo buildings without needing a plaque. Art Deco (1920s–40s) shows up as stepped, tiered setbacks near the top of a tower, geometric ornament around windows and doorways, and decorative terracotta or stonework detailing — the Martinelli Building and Farol Santander are the reference points. Brazilian modernism (1950s–60s) drops the ornament almost entirely in favour of curved or sculptural concrete forms, ribbon windows, and buildings deliberately lifted off the ground on slender supports (pilotis) to keep the ground level open — Niemeyer’s Ibirapuera pavilions are the clearest local example.
Paulista School brutalism (1960s–70s) keeps the raw, unclad concrete but drops the curves in favour of blocky, heavy forms and dramatic structural cantilevers, often looking deliberately unfinished or industrial — FAU-USP is the textbook case. Contemporary towers (1990s–present), concentrated along Faria Lima and in Itaim Bibi, default to glass curtain walls, minimal ornament, and increasingly visible sustainability certifications and green terraces as a design feature in their own right. None of these categories are airtight — plenty of buildings mix eras through later renovation — but as a rough field guide it turns an otherwise undifferentiated skyline into something legible within a single walk.
Estação da Luz and Estação Julio Prestes: architecture built for trains
Two of the city’s most architecturally significant buildings weren’t built as monuments or civic landmarks at all — they’re train stations. Estação da Luz, completed in 1901 and largely built with materials and engineering imported from England, carries a clock tower deliberately modelled on Big Ben and a cast-iron structural system typical of British railway architecture exported across the empire and beyond it during the period; it now houses the Museu da Língua Portuguesa alongside its continuing function as an active station.
A short walk away, Estação Julio Prestes, completed in 1938 in a heavier, more monumental Neoclassical style, is now home to the Sala São Paulo concert hall, built inside the station’s former baggage handling area — one of the more unusual adaptive-reuse projects in the city, converting a working piece of railway infrastructure into one of Latin America’s most acoustically respected concert venues without demolishing the shell around it. Both stations sit within the same downtown cluster as the Pinacoteca and Museu da Língua Portuguesa, making this corner of Luz one of the most architecturally dense few blocks in the entire city, in a district that otherwise carries a rougher reputation than its neighbours.
Frequently asked questions about São Paulo’s architecture
What’s the single most important building to see?
MASP, without much competition — it’s the building most closely associated with the city internationally, and Lina Bo Bardi’s engineering solution (suspending the whole structure on two beams to keep the ground level open) is still striking in person.
Can I go inside Edifício Copan?
Not on a formal tour of the interior, but the ground-floor galeria (arcade) with its cafés and shops is open to the public and worth a look even from outside.
Is it worth visiting the FAU-USP brutalist building?
Only if brutalism specifically interests you — it’s out in Butantã, off the main tourist track, and best combined with Instituto Butantan on the same trip out.
How long does a proper architecture walk take?
Three to four hours for a downtown-to-Paulista route covering the highlights; a full day if you want to add Ibirapuera’s Niemeyer pavilions and the contemporary Itaim Bibi skyline.
Is São Paulo’s architecture comparable to Brasília’s?
Related but distinct — Niemeyer worked in both cities, but Brasília was purpose-built as a single planned showcase, while São Paulo’s modernism is scattered through an otherwise chaotic, organically grown city.
Do I need a guide, or can I self-tour?
Self-touring works fine for photography, but a guide adds real value for the engineering and political context behind specific buildings (why MASP’s design was controversial, what the Bienal Pavilion was built for), which isn’t signposted on-site — a walk through the city’s history with a local architect is one way to get that context first-hand rather than piecing it together from plaques and guidebooks.
Where’s the best viewpoint to photograph the skyline itself?
Farol Santander for the historic core, Sampa Sky near Paulista for the modern skyline — both are covered in the best viewpoints guide.
What is the Minhocão and is it worth seeing?
It’s an elevated 1970s expressway through central São Paulo, closed to traffic every night and all day Sunday, when it becomes an unusual elevated linear park — worth timing a visit around a closure window rather than seeing it as a normal traffic-choked overpass.
Why do some São Paulo neighbourhoods have short buildings and others have towers right next to each other?
Largely zoning history — a 1972 height-limit law capped construction across much of the city, while newer urban development schemes like Operação Urbana Faria Lima let developers build taller in specific corridors from the 1990s onward in exchange for funding public infrastructure, which is why Faria Lima’s towers rise so much higher than the height-capped streets nearby.
Fitting this into your trip
On a two-day itinerary, split architecture across a downtown morning and a Paulista/Ibirapuera afternoon. Architecture enthusiasts planning a longer stay should look at the dedicated art and architecture itinerary, which sequences Centro, MASP, and the Niemeyer pavilions properly across several days rather than rushing them into one.
São Paulo culture tours on GetYourGuide
Verified deep-linked GetYourGuide tours. Book through these links and we earn a small commission at no cost to you.
These are our own photographs of São Paulo, not the operator's pictures of this tour — open the tour page to see those.